
The Room Is Small. The Job Is Different.
A lot of housing here went up between the 1920s and the 1960s. The bathroom that came with it is often five feet by eight. That is not a failed master bath. It is a hall bath or a powder room with a tub that eats a third of the floor.
I am Ryan Felix. I own Kingdom Builders Co. in Topeka. I remodel these rooms constantly. What follows is what actually helps in that footprint, and what I talk people out of. Cost bands for a powder room, a hall bath, and a full gut live in the bathroom remodel cost guide. The service umbrella is bathroom remodeling in Topeka.
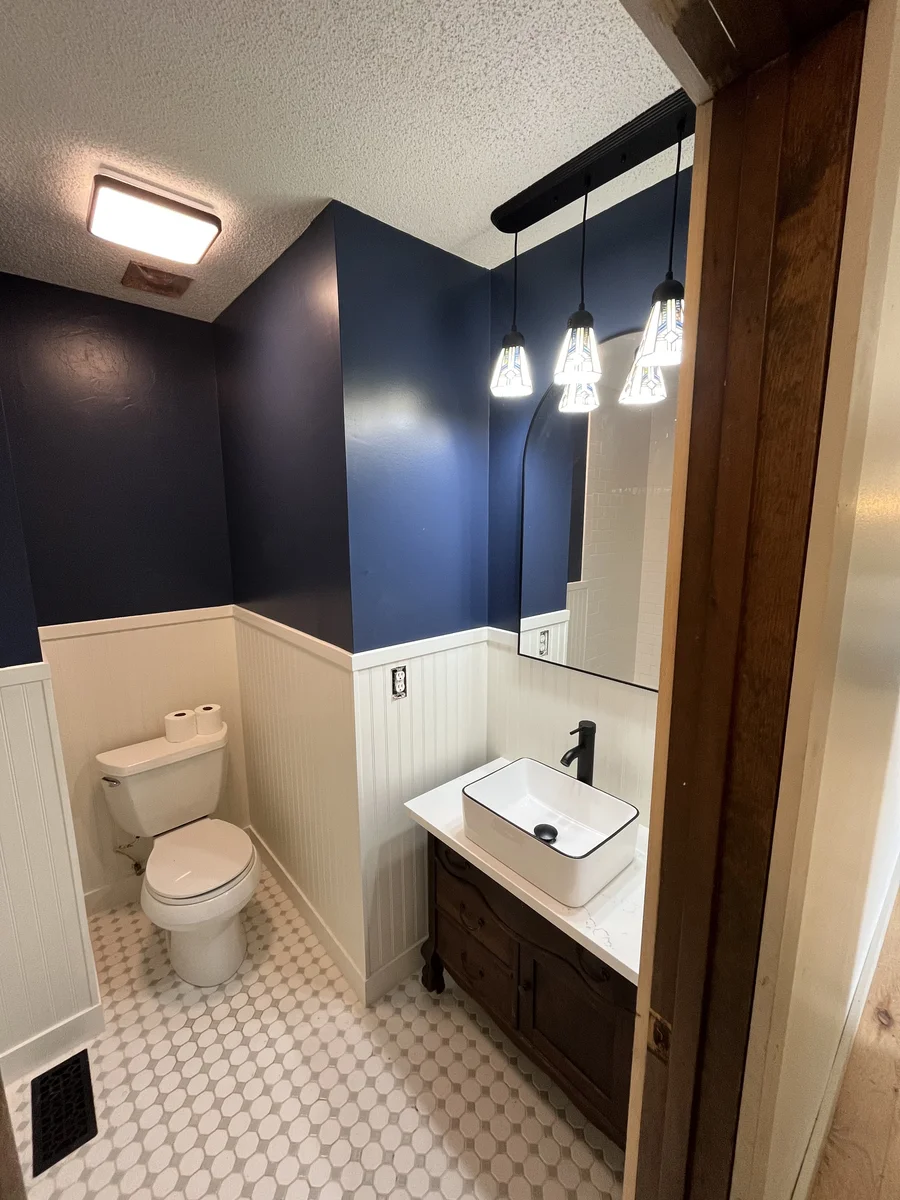
Steal Floor From the Tub First
In a five-by-eight, the tub is the bully. You never soak in it. You climb over a 15-inch wall every morning. Pulling it for a walk-in shower is the single change that makes the room feel twice as big. Glass instead of a curtain lets your eye go to the back wall.
That conversion is its own price conversation. A liner and a tiled rebuild are not the same bid. Read tub-to-shower conversion cost in Topeka before you compare two numbers that look similar.
Keep the tub if someone in the house still bathes a kid or wants a soak and you have a second bath. Do not keep it for resale folklore if nobody uses it.
Float the Vanity and Recess the Storage
A floor-standing vanity of 1985 sits on the only clear tile you have and hides a dark cave. A wall-mounted vanity leaves the floor visible. It reads as more room and it is easier to mop around. Comfort height, 34 to 36 inches, is easier on a back than the old 30-inch box.
Put storage in the wall. A shower niche and a recessed medicine cabinet do not stick into a room that has no inches to spare. Drawers beat doors on the vanity. A U-shaped drawer around the P-trap uses the space people waste.
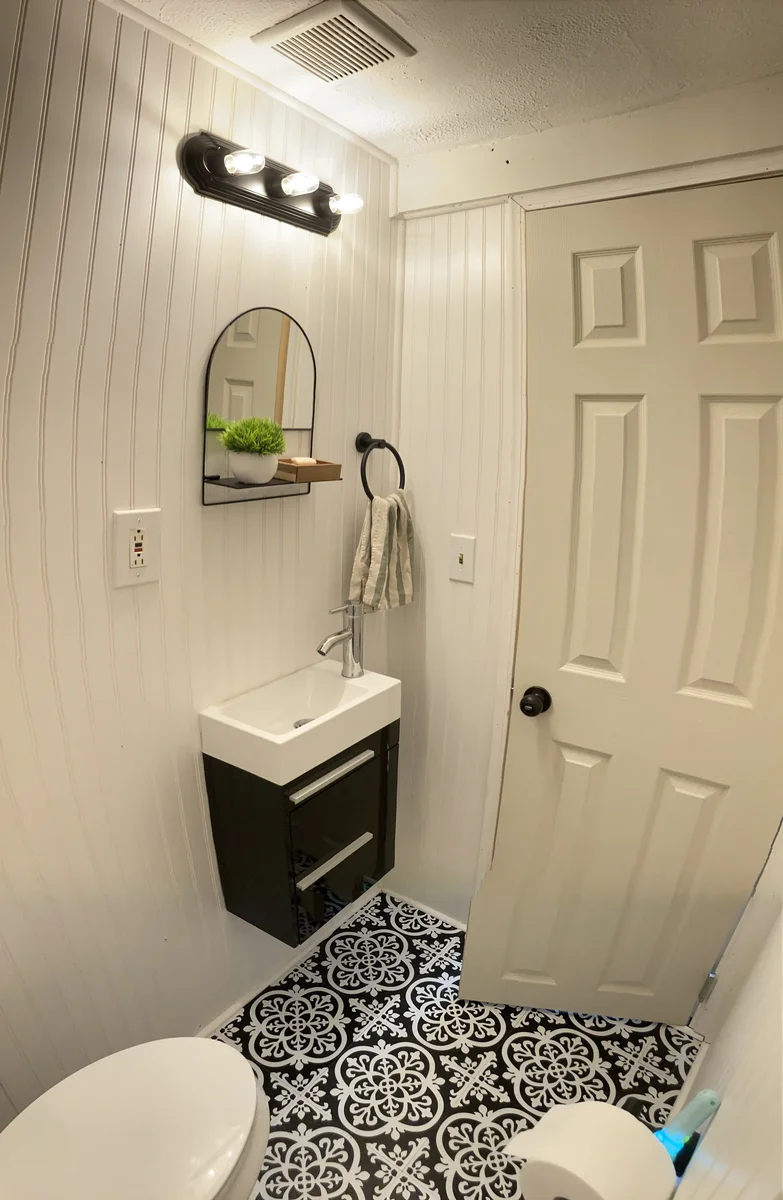
"Ryan and his team did a great job on our new bathroom tile. We appreciate the attention to detail and their work ethic. It was easy to communicate with them about the project and progress. They kept the space neat and orderly throughout."
Becca WartaRead on Google →
Doors, Tile, and Light
A swinging door needs about nine square feet of clear floor. In a five-by-eight that is the difference between cramped and usable. A pocket door or a barn slider on the hall side gives that floor back. Confirm the wall can take a pocket before you promise one. Some older walls are plaster over a mess of old boxes and wiring.
Carry wet-area tile to the ceiling. A horizontal cap halfway up the wall cuts the room in half. Large-format floor tile means fewer grout lines, which reads as one surface. Keep the small mosaic in the shower pan, where you want grip.
Light the face, not the scalp. One fixture over the mirror throws shadows down. Sconces at eye level on both sides fix that. Vent the fan outside the house, not into the attic. Older Topeka roofs have enough moisture problems without a bath fan adding more.
What I Talk People Out Of
A freestanding tub in a five-by-eight. You cannot walk around it. A double vanity in a room that cannot hold two people at the sink. A dark floor and a dark wall in a room with one small window. A glass enclosure measured before the tile is set, which is how doors do not close.
Pinterest kitchens and new-build baths assume a ten-by-twelve box. Copy those ideas into a 1928 hall bath and you get a showroom jammed into a closet.

Stand in the doorway and notice where your shoulder hits. That is the door swing. If the vanity or the toilet is in that arc, we have a layout problem before we have a tile problem. Tell me that on the first call.
What Older Houses Hide
Cast iron tubs leave in pieces. Galvanized supply is often half shut. The fan, if there is one, dumps into the attic. The floor around the toilet flange can be soft. Press it with your heel before anyone quotes a pretty vanity.
None of that is rare in Potwin, College Hill, Holliday Park, or Westboro. It is why a phone quote for a small bath is still a guess. The walk-through on aging-in-place showers is walk-in showers for aging in place if the reason for the conversion is a fall risk, not just space.
Get a straight answer and a free written estimate on your small bathroom remodel, no pressure, no sales games.
(785) 329-4551Labor Costs More Per Foot Here
A small bath uses less tile and a shorter vanity. It uses more labor per square foot because every cut is tight and there is nowhere to stage a saw. National cost-per-square-foot calculators miss that. Compare scopes, not a dollar per foot you found on a blog written for a Dallas new build.
Financing Available, Start Now and Pay Over Time
Your small bathroom remodel should not have to wait for the perfect month. We offer flexible financing so you can split the project into affordable monthly payments and get started today.
Getting a Plan for Your Small Bath
Kingdom Builders Co. is owner-operated. I coordinate demo, plumbing, waterproofing, tile, and finish. We are fully insured. We have 31 five-star Google reviews. We work in Topeka and Shawnee County.
The visit is free. I measure the five-by-eight, look at the flange, and tell you whether the tub should stay. Then you get a written scope. Request a bathroom estimate or call (785) 329-4551.
Frequently Asked Questions
What is the best small bathroom remodel idea for an older Topeka home?
If nobody uses the tub, convert it to a shower and float the vanity. Those two moves return more usable floor than any fixture upgrade.
How much does a small bathroom remodel cost in Topeka?
A powder-room refresh often lands near $5,000 to $10,000. A hall bath that keeps the footprint often lands in the mid teens. Those are market ranges, not a Kingdom quote. See the cost guide for what each band covers.
Should I keep the tub for resale?
Keep it if a second bath already has a shower and someone still bathes. Do not keep an unused tub in the only bath to satisfy a rule of thumb from a bigger house.
Can I use a pocket door in a plaster wall?
Sometimes. The wall has to be thick enough and clear of plumbing. I open it enough to see before I promise a pocket.
Who Wrote This
This guide was written from jobs we have actually done, not from a cost calculator.
- Written by the owner
- Ryan Felix. These are the rooms we actually remodel in Topeka.
- Based in Topeka
- 6121 SW 22nd Park.
- 5.0 stars, 31 reviews
- Verified Google reviews.
- Fully insured
- Coverage on every project.
Written By
Ryan Felix
Owner, Kingdom Builders Co.
Ryan Felix has hands-on experience working on homes, decks, fences, bathrooms, kitchens, and outdoor living spaces. He founded Kingdom Builders Co. in Topeka with a simple conviction: show up when you say you will, do honest work, and charge a fair price. Ryan is personally on every job from estimate to final walkthrough.
Ready to Start Your Project?
Get a free estimate from Kingdom Builders Co. today.